

Property Detail

Description
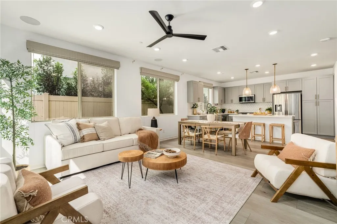
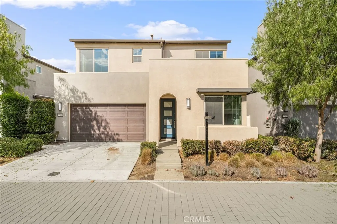
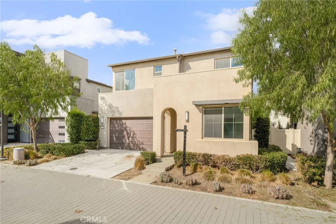
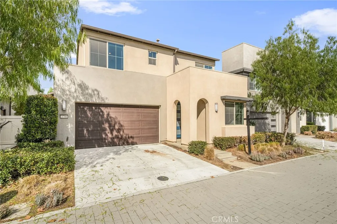
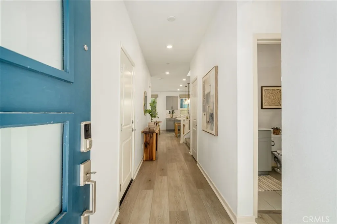
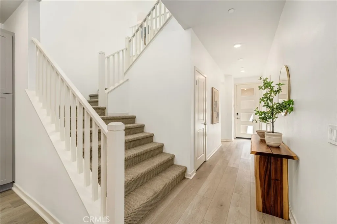
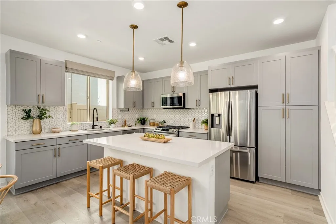
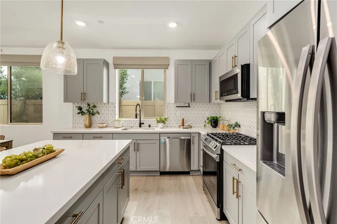
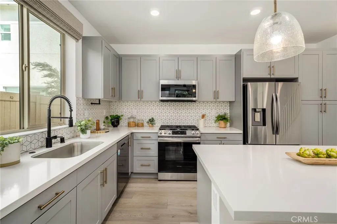
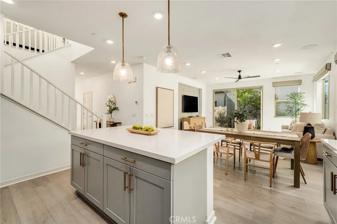
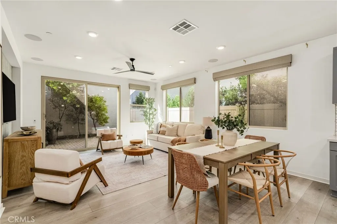
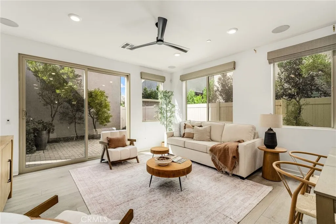
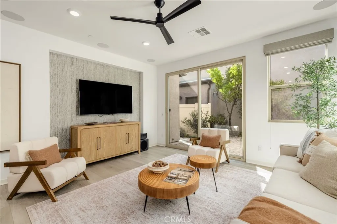
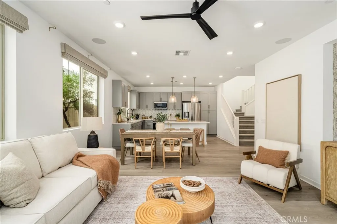
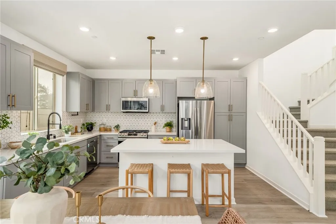
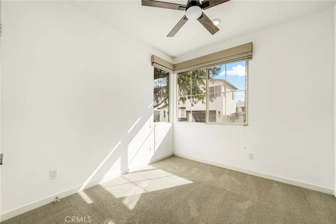
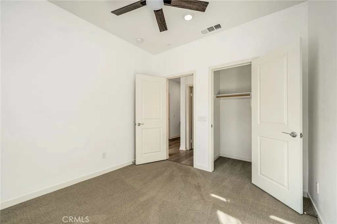
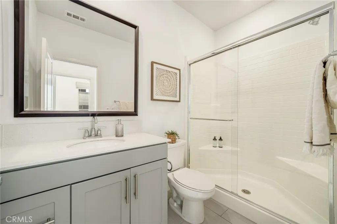
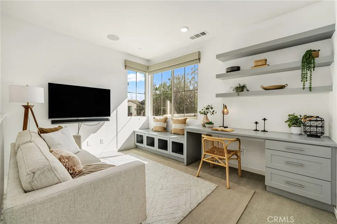
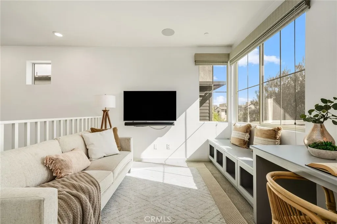
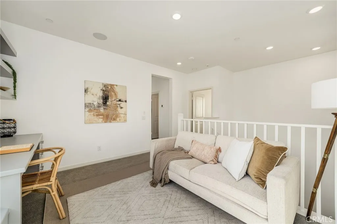
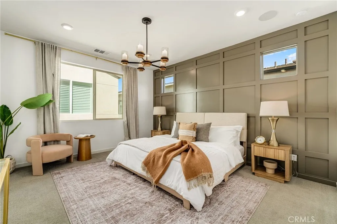
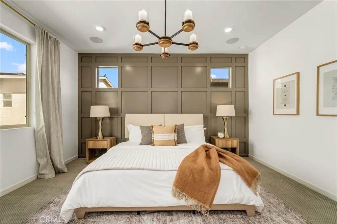
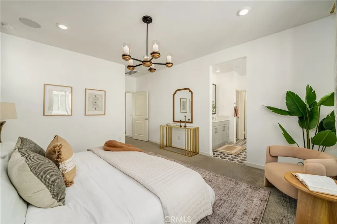
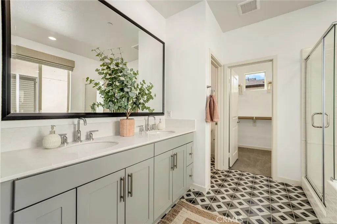
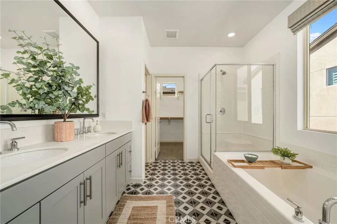
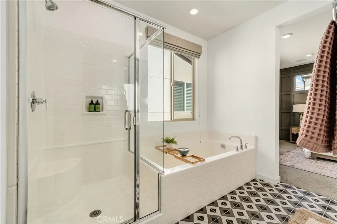
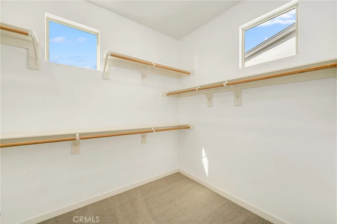
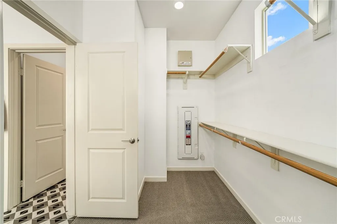
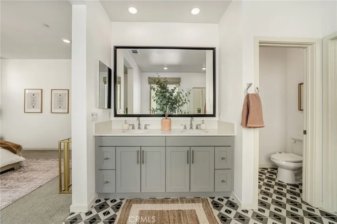
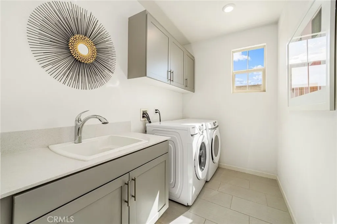
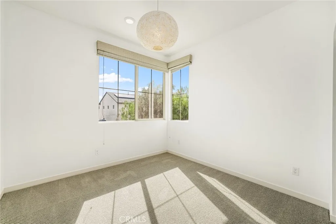
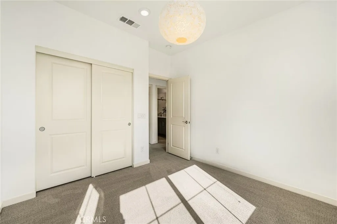
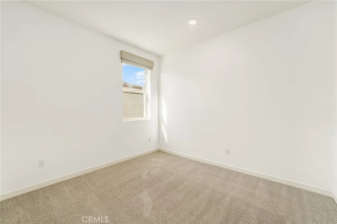
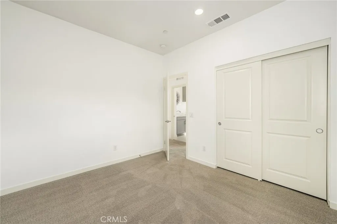
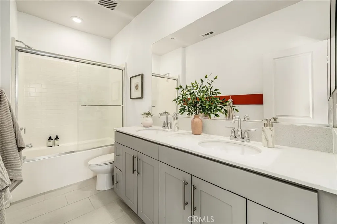
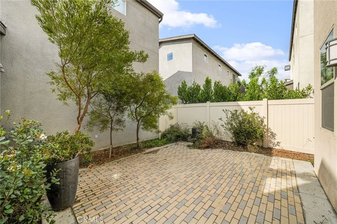
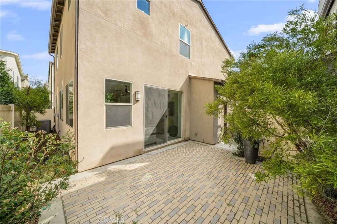
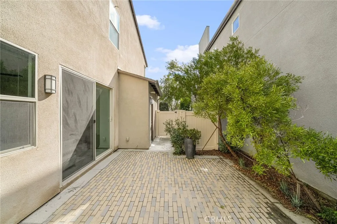
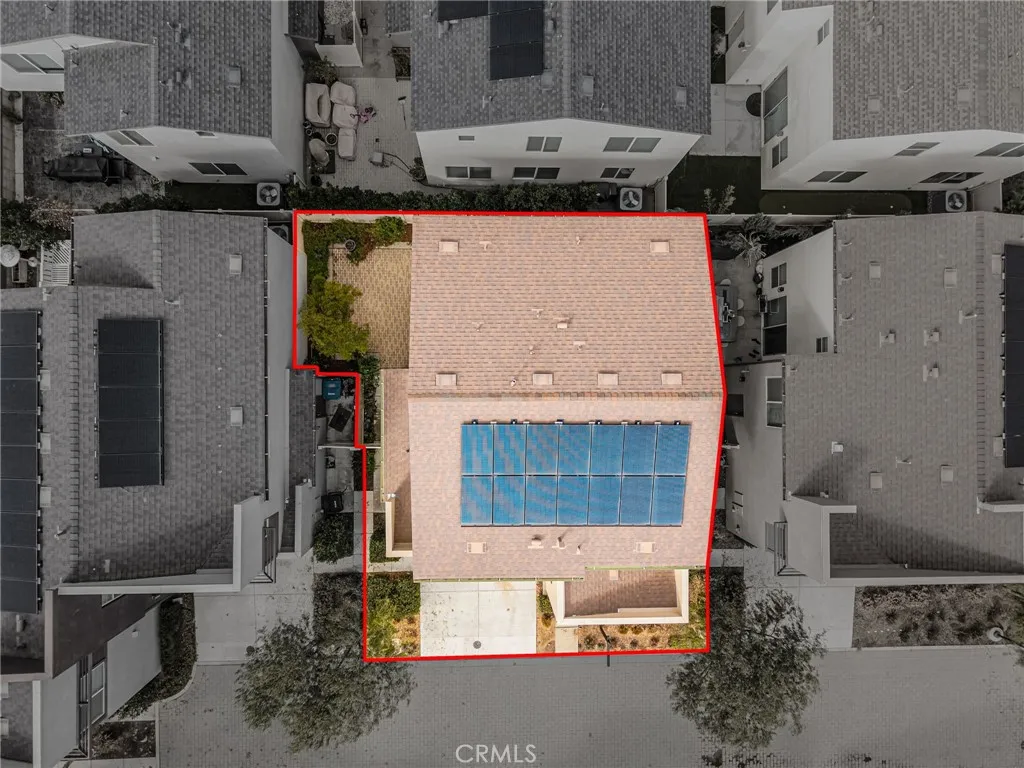
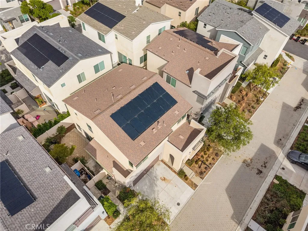
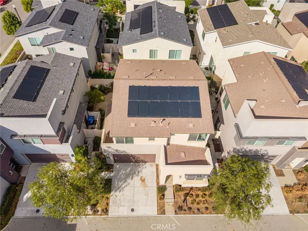
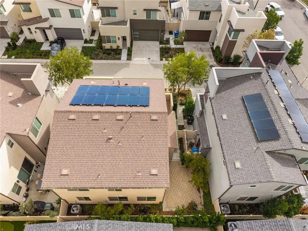
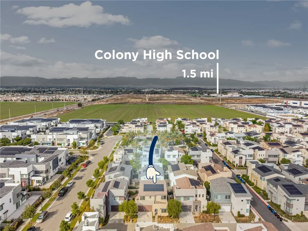
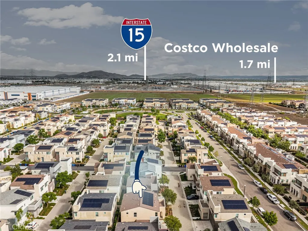
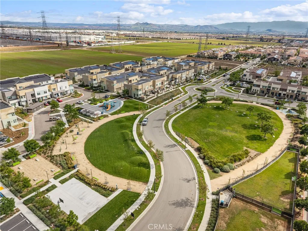
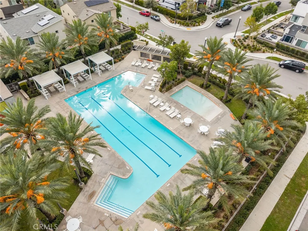
Welcome to 3706 S Nexa Paseo, a beautifully designed two-story home built in 2021, offering 4 bedrooms, 3 bathrooms, and 1,922 square feet of thoughtfully designed living space in Ontario! Step inside to discover a bright and inviting open-concept floor plan featuring stylish wood-look flooring, recessed lighting, and an abundance of natural light. The spacious living and dining areas flow seamlessly into the stunning kitchen, complete with sleek white countertops, modern gray shaker-style cabinetry, stainless steel appliances, decorative backsplash, and a large center island with breakfast bar seating, perfect for everyday living and entertaining. A conveniently located downstairs bedroom and full bathroom provide added flexibility for guests or a private home office. Upstairs, discover a versatile loft featuring custom built-in cabinetry, a dedicated workspace, floating shelves, and charming window seating with additional storage, creating the perfect space for relaxation or productivity. The spacious primary suite offers a beautiful board-and-batten accent wall, statement chandelier, and a luxurious en-suite bathroom featuring dual vanities, a soaking tub, separate glass-enclosed shower, eye-catching patterned tile flooring, and a generous walk-in closet. Two additional bedrooms, a full bathroom, and a dedicated laundry room with built-in cabinetry, countertop space, and utility sink complete the second floor. Step outside to your private side patio featuring decorative pavers, mature landscaping, and a peaceful setting ideal for outdoor dining or entertaining. Additiona
Map Location
Listing provided courtesy of Matthew Magallanez of NEST REAL ESTATE. Last updated . Listing information © 2026 SANDICOR.

Angelica Wallace
Real Estate Professional
CA DRE# 01393526
10755 Scripps Poway Parkway, Suite 521
San Diego, CA 92131
(619) 772-2054
Inquire Now


CA DRE# 01393526
BROKER# 01177812
10755 Scripps Poway Parkway, Suite 521 San Diego, CA 92131
This information is deemed reliable but not guaranteed. You should rely on this information only to decide whether or not to further investigate a particular property. BEFORE MAKING ANY OTHER DECISION, YOU SHOULD PERSONALLY INVESTIGATE THE FACTS (e.g. square footage and lot size) with the assistance of an appropriate professional. You may use this information only to identify properties you may be interested in investigating further. All uses except for personal, noncommercial use in accordance with the foregoing purpose are prohibited. Redistribution or copying of this information, any photographs or video tours is strictly prohibited. This information is derived from the Internet Data Exchange (IDX) service provided by San Diego MLS. Displayed property listings may be held by a brokerage firm other than the broker and/or agent responsible for this display. The information and any photographs and video tours and the compilation from which they are derived is protected by copyright. Compilation © 2026 San Diego MLS.
© 2026 Homes With Wallace - All rights Reserved. Privacy Policy | Sitemap
Powered by: 