

Property Detail
Description
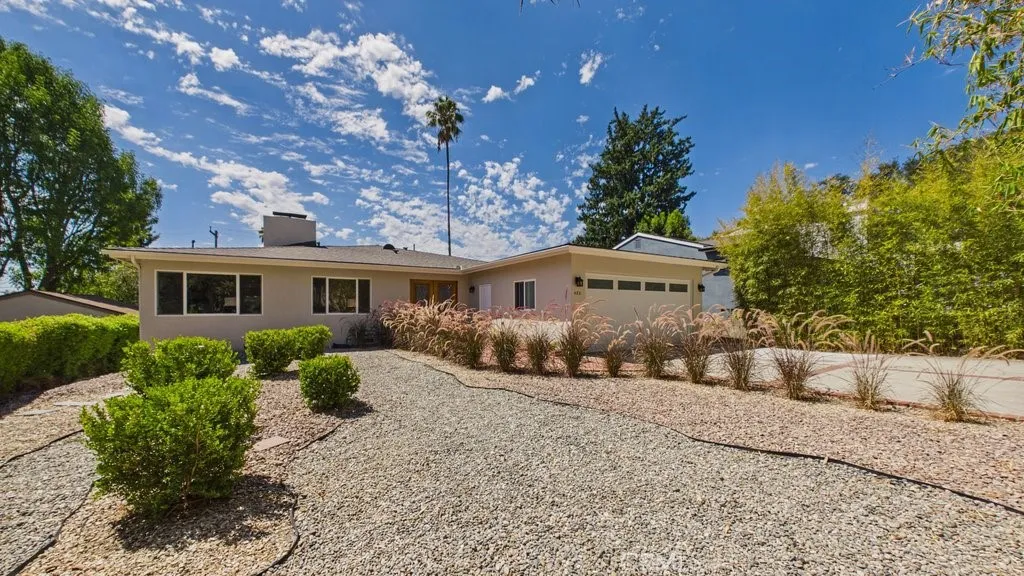
Open, airy and welcoming, 480 E. Grandview Avenue brings together generous living spaces and the ease of single-level living. A separate entry area, accented by double doors with custom-designed glass, provides a gracious introduction to the home. Hardwood floors flow into the spacious formal living room and continue throughout, creating a warm, connected feel that invites both relaxed everyday living and easy entertaining. At the heart of this approximately 2,300-square-foot home, an expansive open-concept great room brings the kitchen, dining and family areas together in one inviting space. Theres room to prepare a meal, gather around the table and settle into comfortable seating while staying part of the conversation. A two-sided fireplace adds warmth to both the formal living room and family area, while broad south-facing sliding glass doors welcome natural light and frame views of the spacious rear deck and backyard. Open the doors and let everyday living extend outdoors. With ample room for dining and lounging, the deck offers a relaxed, resort-style setting for leisurely breakfasts, dinners with friends and quiet evenings outside. The 9,395-square-foot lot provides additional space to garden, play and unwind. Three bedrooms and three bathrooms include two en-suite bedrooms, both with direct access to the rear deck. The primary suite features a walk-in closet and a bathroom with an extra-large walk-in shower, creating a comfortable retreat with its own connection to the outdoors. Milgard windows, a new roof, new HVAC, new stainless steel appliances, and fresh interior
Map Location
Listing provided courtesy of Luther Tsinoglou of Compass. Last updated . Listing information © 2026 SANDICOR.

Angelica Wallace
Real Estate Professional
CA DRE# 01393526
10755 Scripps Poway Parkway, Suite 521
San Diego, CA 92131
(619) 772-2054
Inquire Now


CA DRE# 01393526
BROKER# 01177812
10755 Scripps Poway Parkway, Suite 521 San Diego, CA 92131
This information is deemed reliable but not guaranteed. You should rely on this information only to decide whether or not to further investigate a particular property. BEFORE MAKING ANY OTHER DECISION, YOU SHOULD PERSONALLY INVESTIGATE THE FACTS (e.g. square footage and lot size) with the assistance of an appropriate professional. You may use this information only to identify properties you may be interested in investigating further. All uses except for personal, noncommercial use in accordance with the foregoing purpose are prohibited. Redistribution or copying of this information, any photographs or video tours is strictly prohibited. This information is derived from the Internet Data Exchange (IDX) service provided by San Diego MLS. Displayed property listings may be held by a brokerage firm other than the broker and/or agent responsible for this display. The information and any photographs and video tours and the compilation from which they are derived is protected by copyright. Compilation © 2026 San Diego MLS.
© 2026 Homes With Wallace - All rights Reserved. Privacy Policy | Sitemap
Powered by: 