

Property Detail
Description
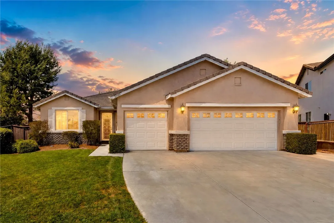
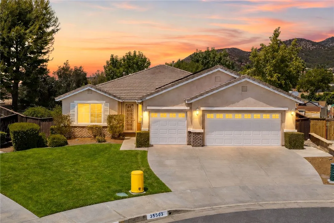
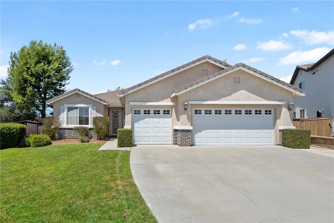
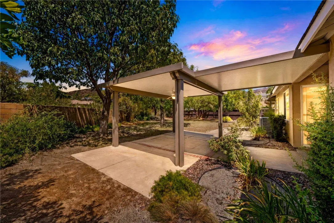
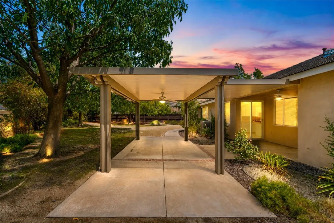
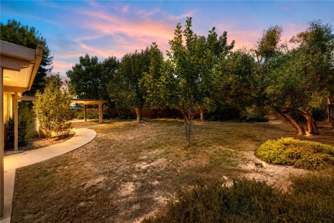
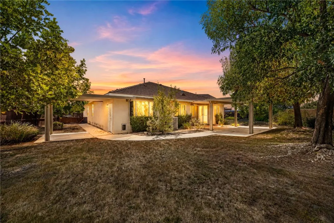
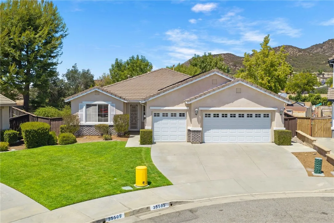
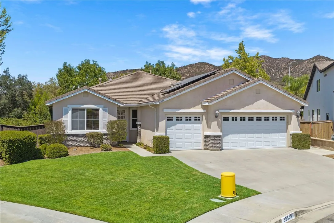
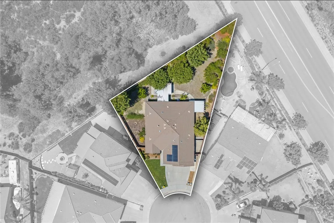
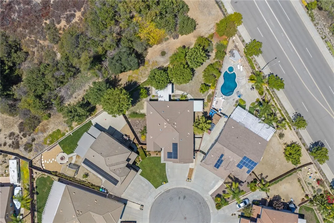
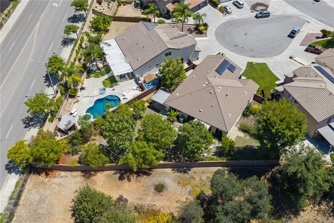
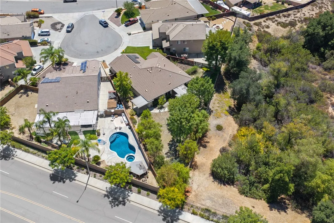
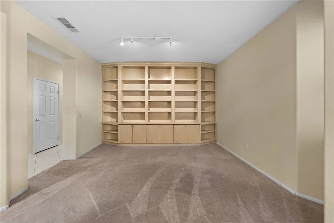
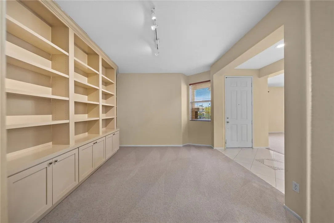
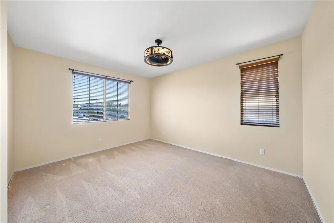
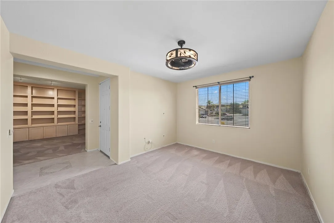
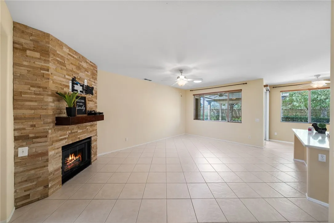
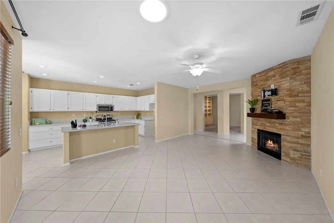
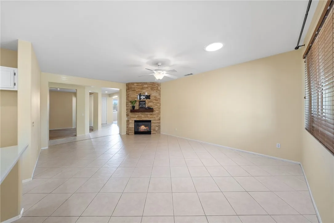
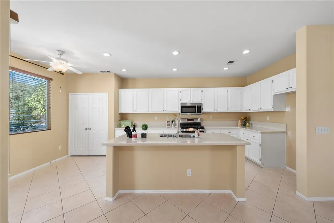
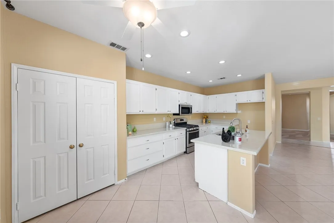
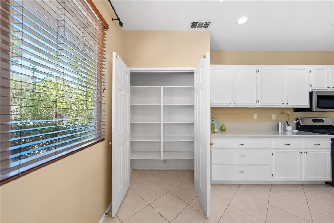
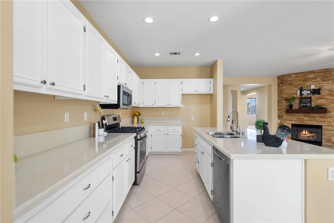
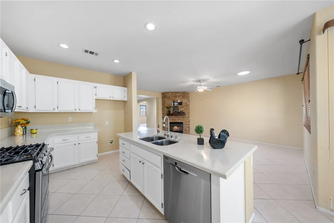
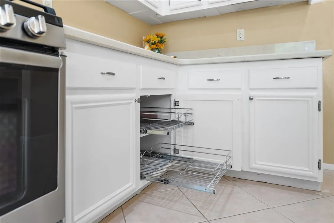
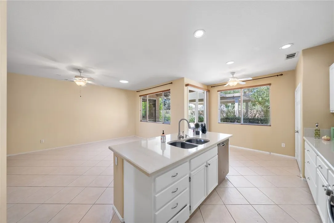
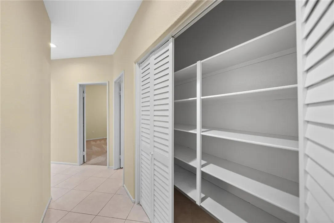
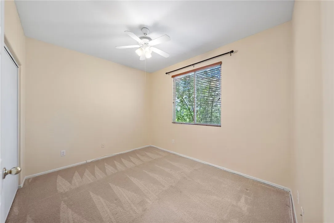
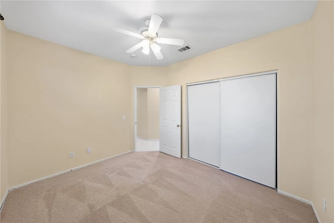
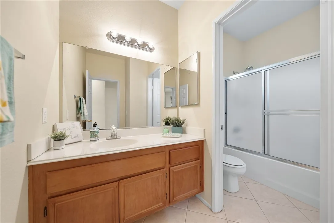
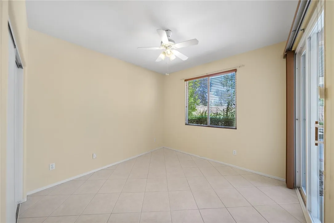
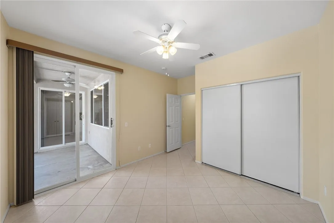
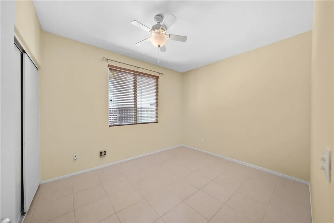
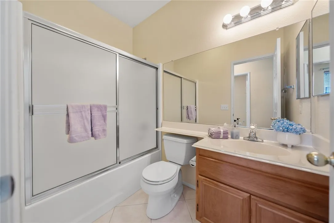
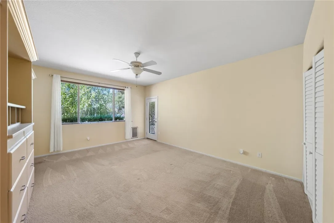
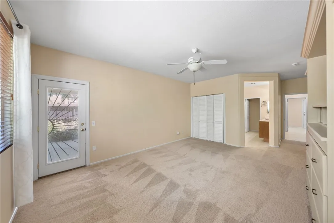
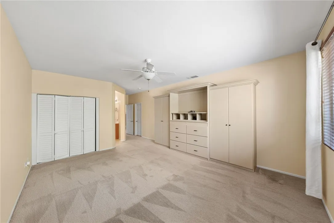
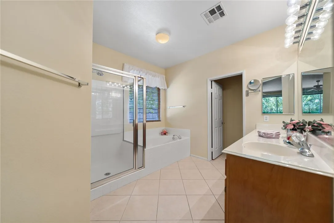
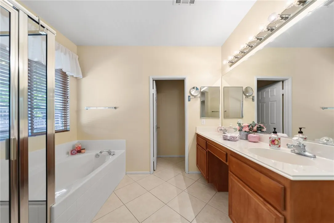
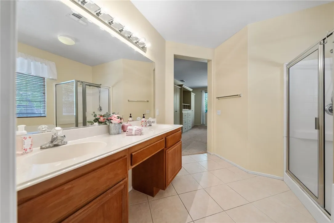
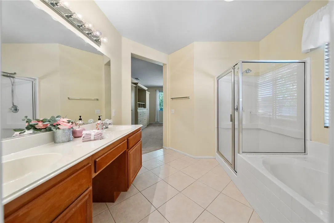
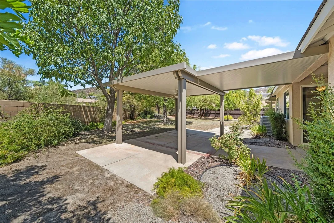
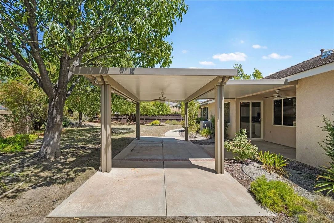
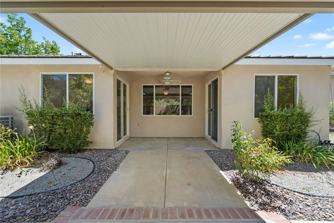
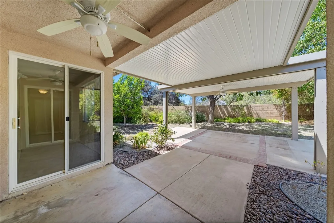
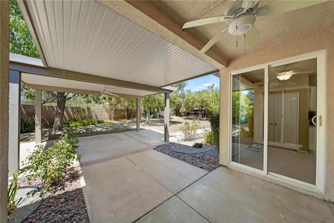
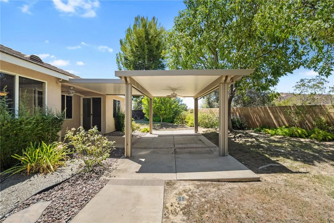
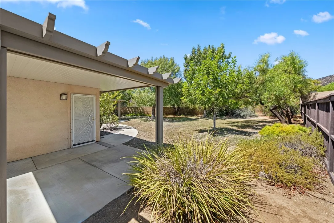
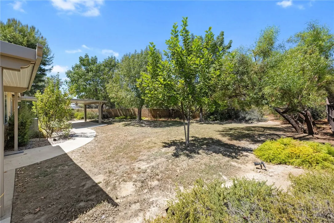
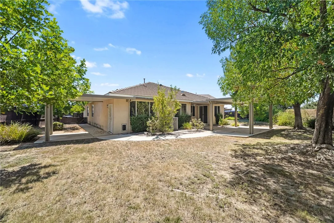

Welcome to this spacious single-story home ideally situated on a quiet cul-de-sac in desirable Parkwood Estates! Offering 4 bedrooms, 3 baths, a 3-car garage, paid-off solar and an expansive .26-acre lot, this home features a fantastic floor plan with wonderful indoor-outdoor living. Step inside to find custom entry tile flooring that progresses throughout the kitchen, hallway and all three bathrooms, as well as two bedrooms. The inviting remodeled kitchen features a center island with stainless steel sinks, stunning white cabinets, pull out drawers, new counters, stainless appliances, large double door pantry with patio door that opens directly to the backyard. Additional patio doors from the primary suite and guest bedroom provide easy access to the outdoor living areas. The family room opens to the kitchen and offers a re-configured fireplace area, mantle, TV mount and new stone. Beautiful custom built-in cabinets add character and functionality to both the formal dining room and the spacious primary suite. The huge backyard is a standout feature, offering mature landscaping, open space at the rear and two Aluma wood covered patios with ceiling fansone conveniently located off the family room and another creating a private outdoor retreat off the primary bedroom. There is plenty of room to relax, entertain and enjoy Southern California living. There is also a separate fenced dog run in the rear yard. Additional features include ceiling fans, wood blinds, solar tubes for added natural light, and a convenient utility sink in the garage. With its single-story design, paid-o
Map Location
Listing provided courtesy of Lily Forsythe of Rainey Realty. Last updated . Listing information © 2026 SANDICOR.

Angelica Wallace
Real Estate Professional
CA DRE# 01393526
10755 Scripps Poway Parkway, Suite 521
San Diego, CA 92131
(619) 772-2054
Inquire Now


CA DRE# 01393526
BROKER# 01177812
10755 Scripps Poway Parkway, Suite 521 San Diego, CA 92131
This information is deemed reliable but not guaranteed. You should rely on this information only to decide whether or not to further investigate a particular property. BEFORE MAKING ANY OTHER DECISION, YOU SHOULD PERSONALLY INVESTIGATE THE FACTS (e.g. square footage and lot size) with the assistance of an appropriate professional. You may use this information only to identify properties you may be interested in investigating further. All uses except for personal, noncommercial use in accordance with the foregoing purpose are prohibited. Redistribution or copying of this information, any photographs or video tours is strictly prohibited. This information is derived from the Internet Data Exchange (IDX) service provided by San Diego MLS. Displayed property listings may be held by a brokerage firm other than the broker and/or agent responsible for this display. The information and any photographs and video tours and the compilation from which they are derived is protected by copyright. Compilation © 2026 San Diego MLS.
© 2026 Homes With Wallace - All rights Reserved. Privacy Policy | Sitemap
Powered by: 