

Property Detail
Description
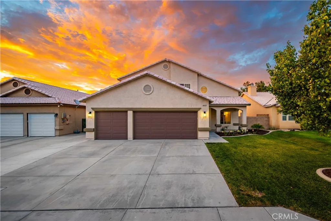
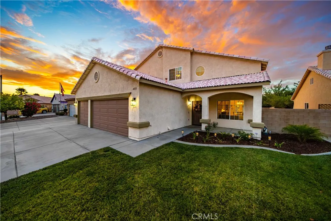
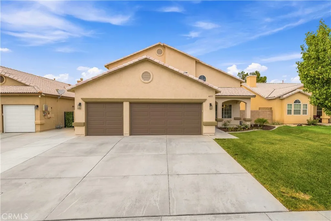
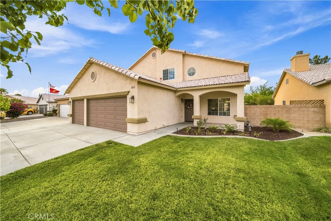
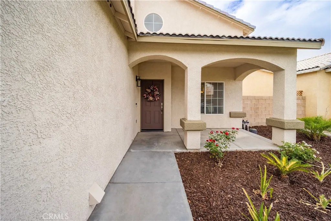
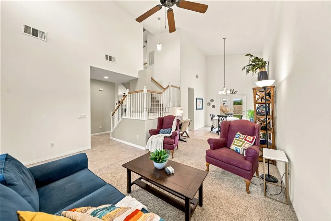
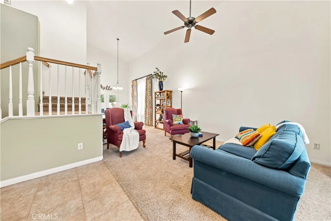
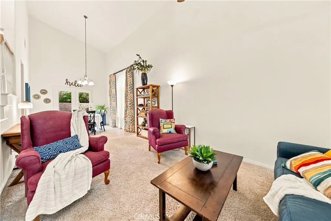
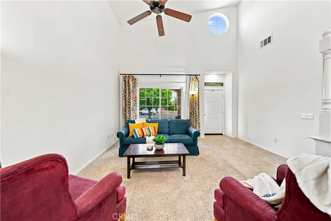
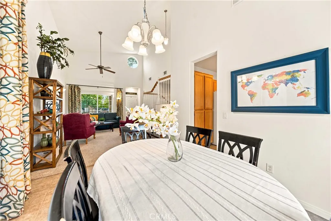
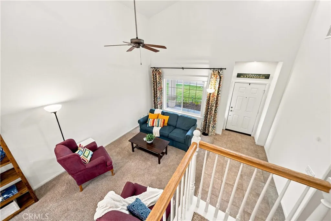
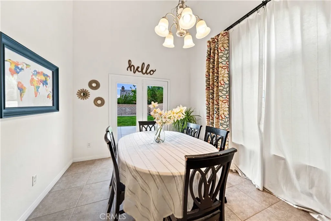
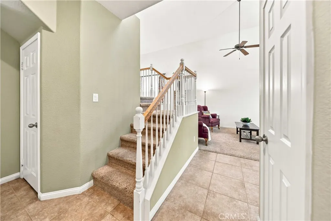
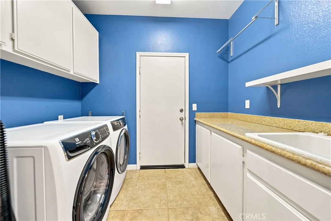
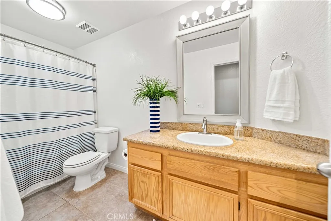
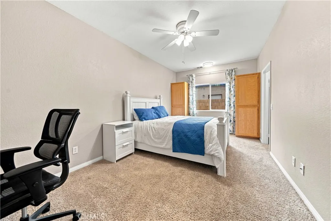
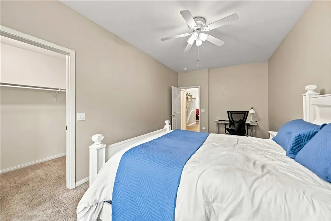
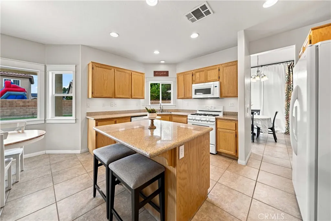
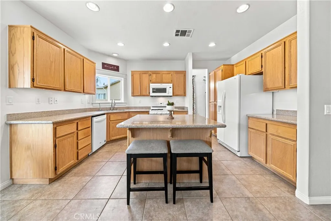
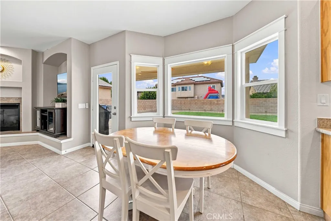
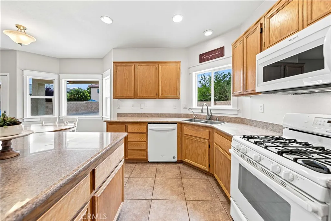
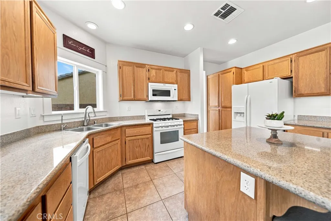
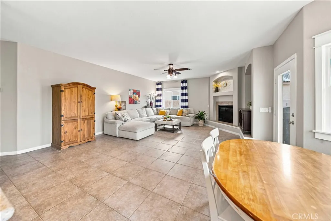
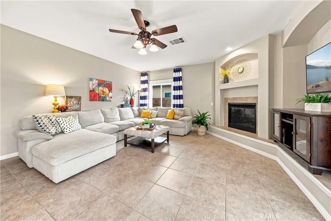
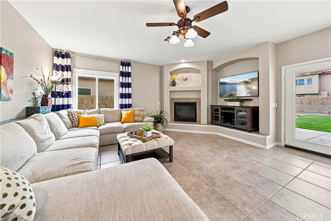
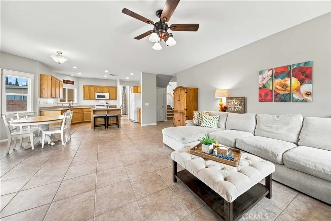
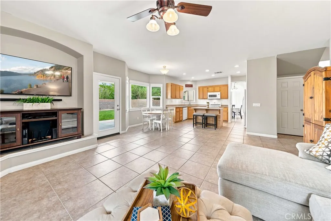
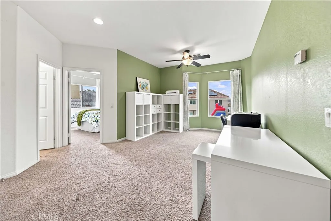
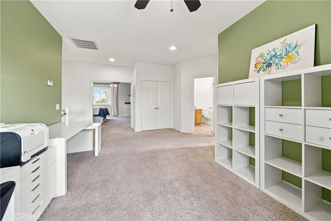
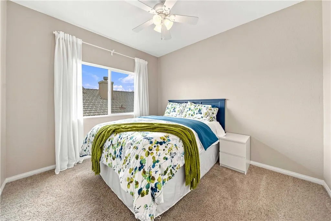
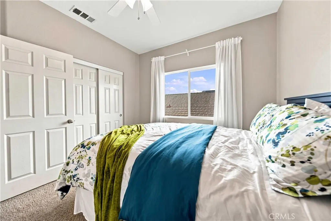
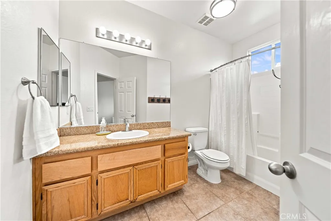
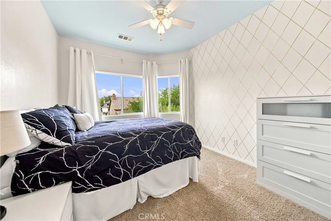
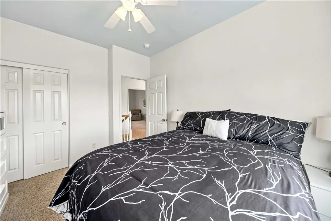
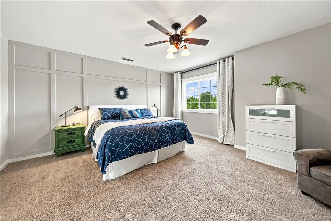
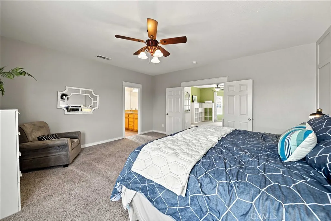
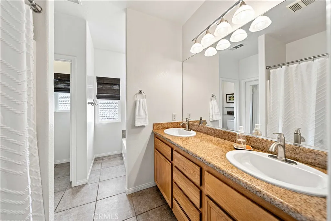
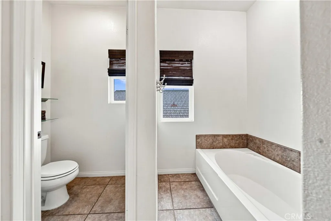
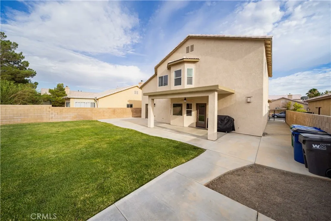
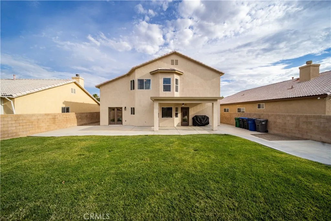
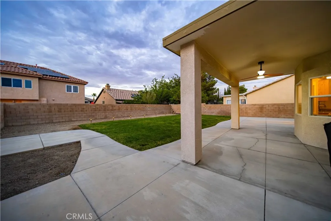
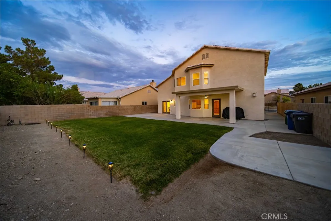
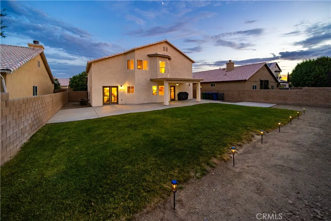
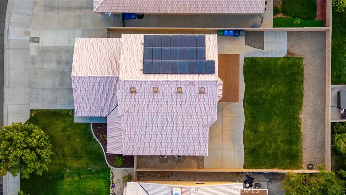
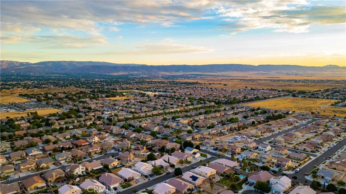
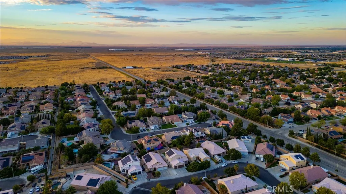
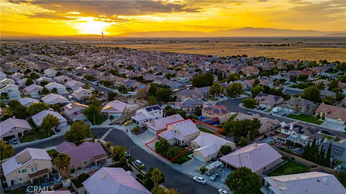
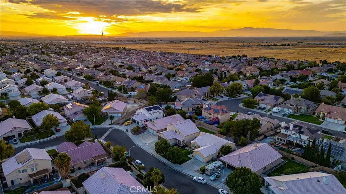
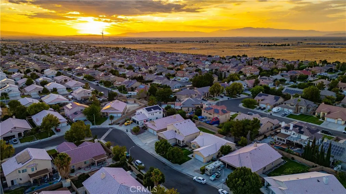
Welcome to this stunning two-story home offering the perfect blend of style, comfort, and energy efficiency with paid solar. Featuring 4 spacious bedrooms, 3 full bathrooms, and a versatile loft, this thoughtfully designed floor plan is ideal for today's modern lifestyle. The highly sought-after first-floor bedroom and full bathroom provide the perfect space for guests, extended family, or a private home office. At the heart of the home is a beautifully designed open-concept kitchen featuring a large center island with bar seating, abundant cabinetry, generous counter space, and a seamless flow into the dining and living areas. The inviting family room is highlighted by a cozy fireplace, creating the perfect space to relax or entertain. Soaring 9-foot ceilings throughout the home create a light and airy atmosphere, while the oversized laundry room with built-in cabinetry offers exceptional storage and convenience. The three-car garage provides ample room for vehicles, toys, and additional storage. Step outside to a private backyard complete with a covered patio, ideal for year-round outdoor dining and relaxation. Fully enclosed with block walls, the backyard offers both privacy and low-maintenance living. Situated in West Lancaster, this exceptional home combines spacious living, thoughtful design, and desirable amenities in a location you'll love. With paid solar, a fireplace, a three-car garage, and an outstanding floor plan, this home truly checks all the boxes. Don't miss your opportunity to make it yours!
Map Location
Listing provided courtesy of Jennifer Arellano of Re/Max All-Pro. Last updated . Listing information © 2025 SANDICOR.

Angelica Wallace
Real Estate Professional
CA DRE# 01393526
10755 Scripps Poway Parkway, Suite 521
San Diego, CA 92131
(619) 772-2054
Inquire Now


CA DRE# 01393526
BROKER# 01177812
10755 Scripps Poway Parkway, Suite 521 San Diego, CA 92131
This information is deemed reliable but not guaranteed. You should rely on this information only to decide whether or not to further investigate a particular property. BEFORE MAKING ANY OTHER DECISION, YOU SHOULD PERSONALLY INVESTIGATE THE FACTS (e.g. square footage and lot size) with the assistance of an appropriate professional. You may use this information only to identify properties you may be interested in investigating further. All uses except for personal, noncommercial use in accordance with the foregoing purpose are prohibited. Redistribution or copying of this information, any photographs or video tours is strictly prohibited. This information is derived from the Internet Data Exchange (IDX) service provided by San Diego MLS. Displayed property listings may be held by a brokerage firm other than the broker and/or agent responsible for this display. The information and any photographs and video tours and the compilation from which they are derived is protected by copyright. Compilation © 2025 San Diego MLS.
© 2025 Homes With Wallace - All rights Reserved. Privacy Policy | Sitemap
Powered by: 