

Property Detail
Description
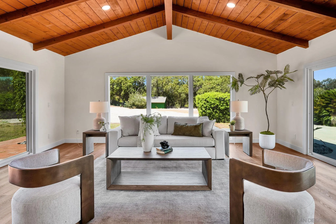
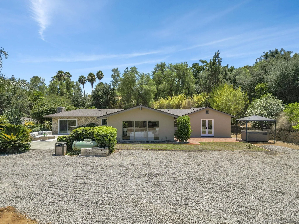
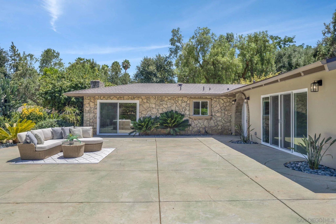
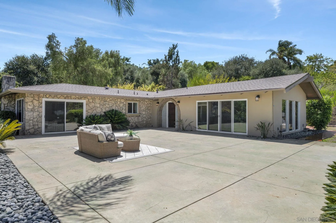
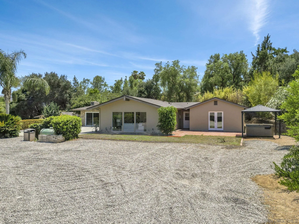
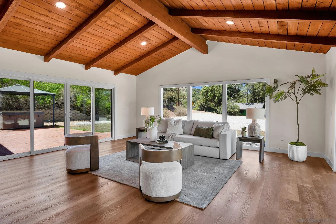
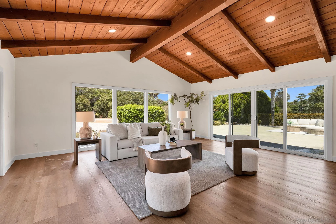
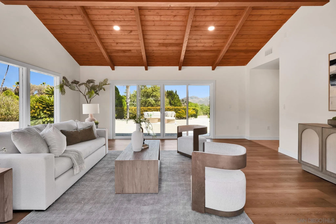
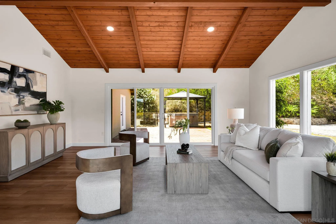
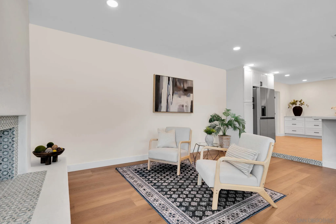
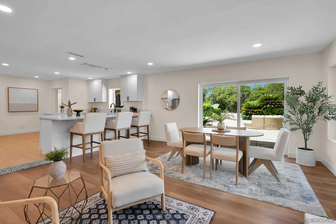
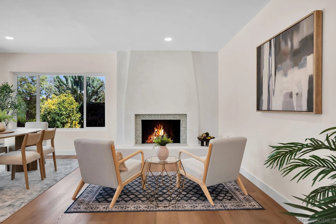
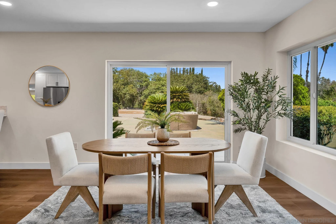
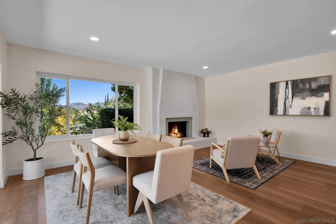
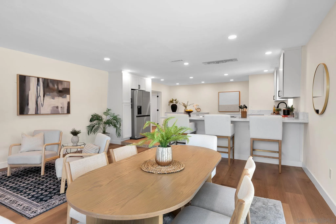
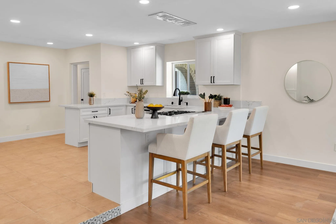
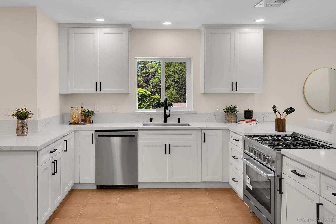
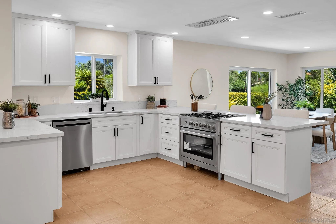
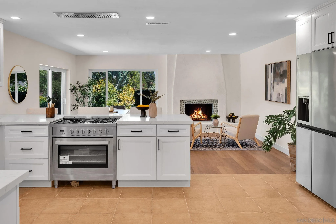
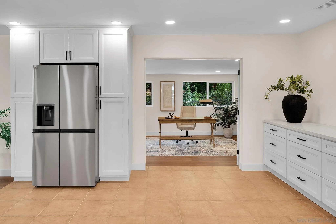
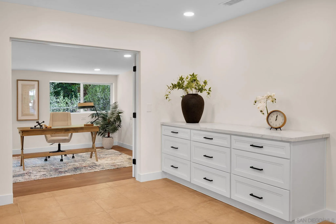
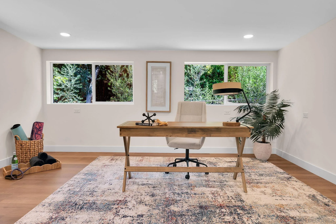
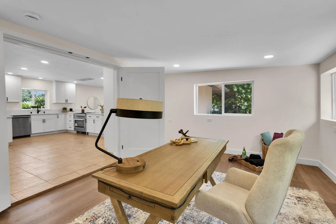
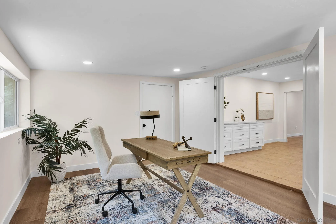
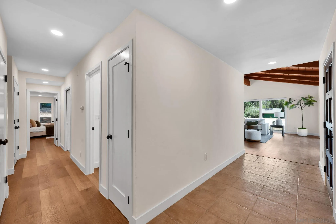
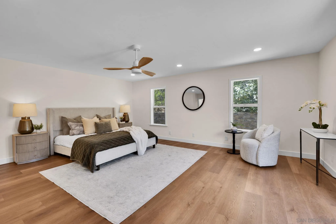
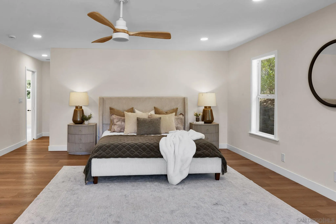
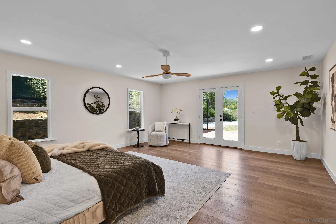
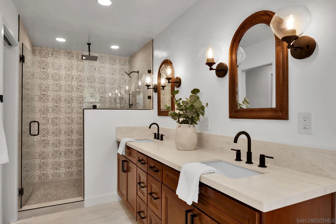
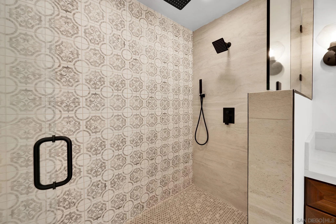
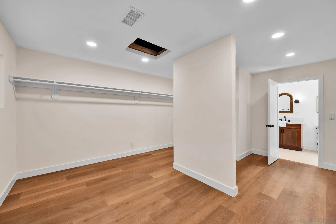
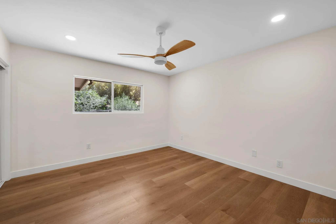
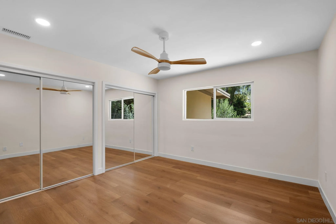
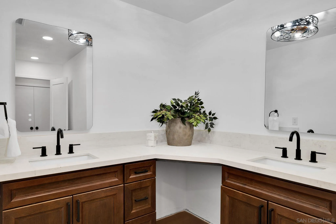
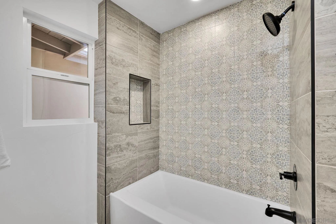
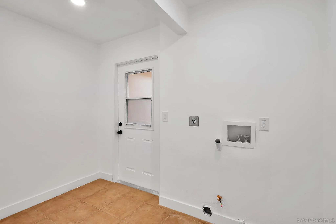
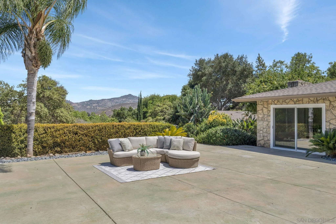
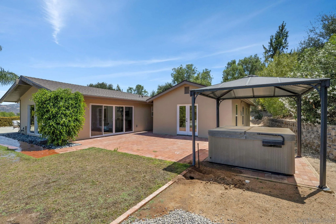
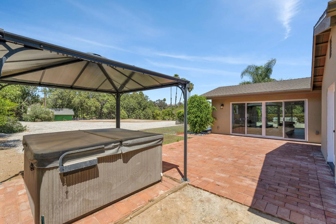
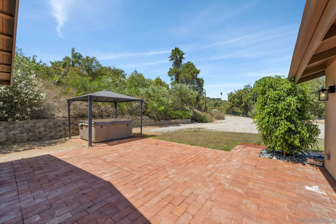
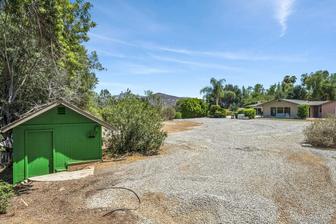
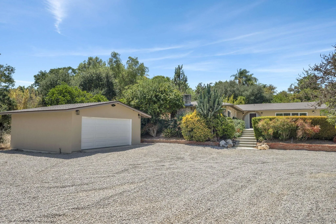
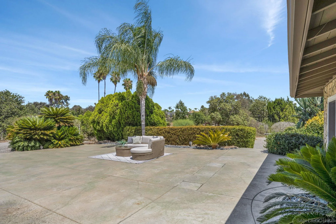
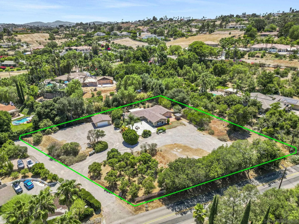
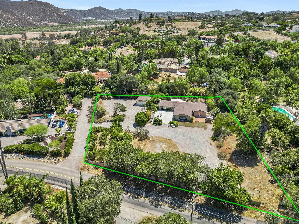
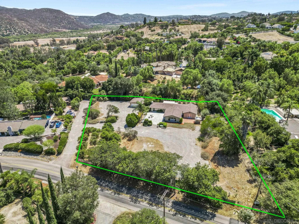
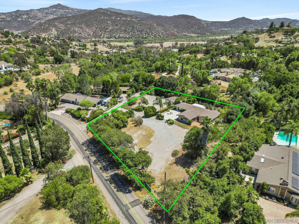
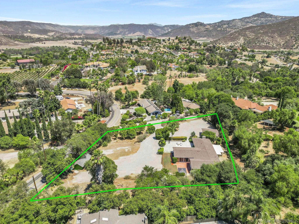
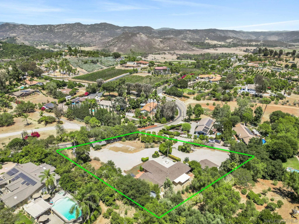
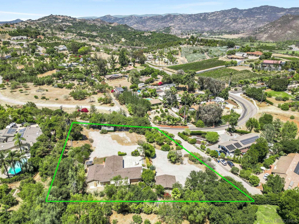
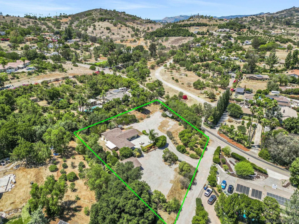
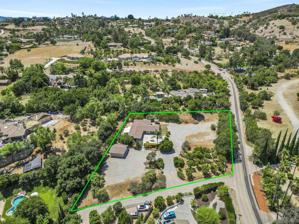
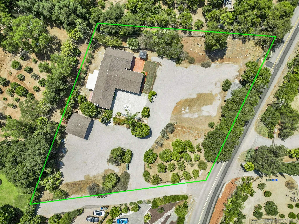
Set on just over one usable acre in Escondido’s San Pasqual Valley, this fully remodeled single-family home pairs This remodeled single-family home offers 3 bedrooms, 2 full bathrooms, and approximately 2,024 square feet of living space. The open floor plan features a remodeled kitchen with new cabinetry, countertops, and appliances, plus a rebuilt fireplace. The primary suite includes a walk-in closet, and a separate family room offers space for a home office, media room, or game room. Interior updates include luxury vinyl plank flooring, fresh paint, recessed LED lighting, ceiling fans, and updated baseboards and hardware. Both bathrooms were remodeled with floor-to-ceiling tile, updated vanities, lighting, and hardware. Additional improvements include a replaced roof, a new air conditioning unit, a tankless water heater, and fresh exterior paint. Outside, enjoy a private orchard with citrus and other fruit trees, a fenced area, refreshed landscaping with automatic sprinklers, and newly graveled driveways and outdoor areas. The rebuilt detached two-car garage, RV parking, and ample on-site parking provide room for vehicles and guests. A 75-foot private well serves the entire property and is housed in a dedicated well house / Workshop. The property also features a reverse osmosis system, a water softener, a serviced and inspected propane tank, and a 1,500-gallon septic system that was cleaned and inspected. The lot may offer potential for an ADU or additional residence, subject to applicable zoning, permits, and approvals
Map Location
Listing provided courtesy of Melissa Sofia of The Avenue Home Collective. Last updated . Listing information © 2026 SANDICOR.

Angelica Wallace
Real Estate Professional
CA DRE# 01393526
10755 Scripps Poway Parkway, Suite 521
San Diego, CA 92131
(619) 772-2054
Inquire Now


CA DRE# 01393526
BROKER# 01177812
10755 Scripps Poway Parkway, Suite 521 San Diego, CA 92131
This information is deemed reliable but not guaranteed. You should rely on this information only to decide whether or not to further investigate a particular property. BEFORE MAKING ANY OTHER DECISION, YOU SHOULD PERSONALLY INVESTIGATE THE FACTS (e.g. square footage and lot size) with the assistance of an appropriate professional. You may use this information only to identify properties you may be interested in investigating further. All uses except for personal, noncommercial use in accordance with the foregoing purpose are prohibited. Redistribution or copying of this information, any photographs or video tours is strictly prohibited. This information is derived from the Internet Data Exchange (IDX) service provided by San Diego MLS. Displayed property listings may be held by a brokerage firm other than the broker and/or agent responsible for this display. The information and any photographs and video tours and the compilation from which they are derived is protected by copyright. Compilation © 2026 San Diego MLS.
© 2026 Homes With Wallace - All rights Reserved. Privacy Policy | Sitemap
Powered by: 